
Renovations & Commercial Build-Outs
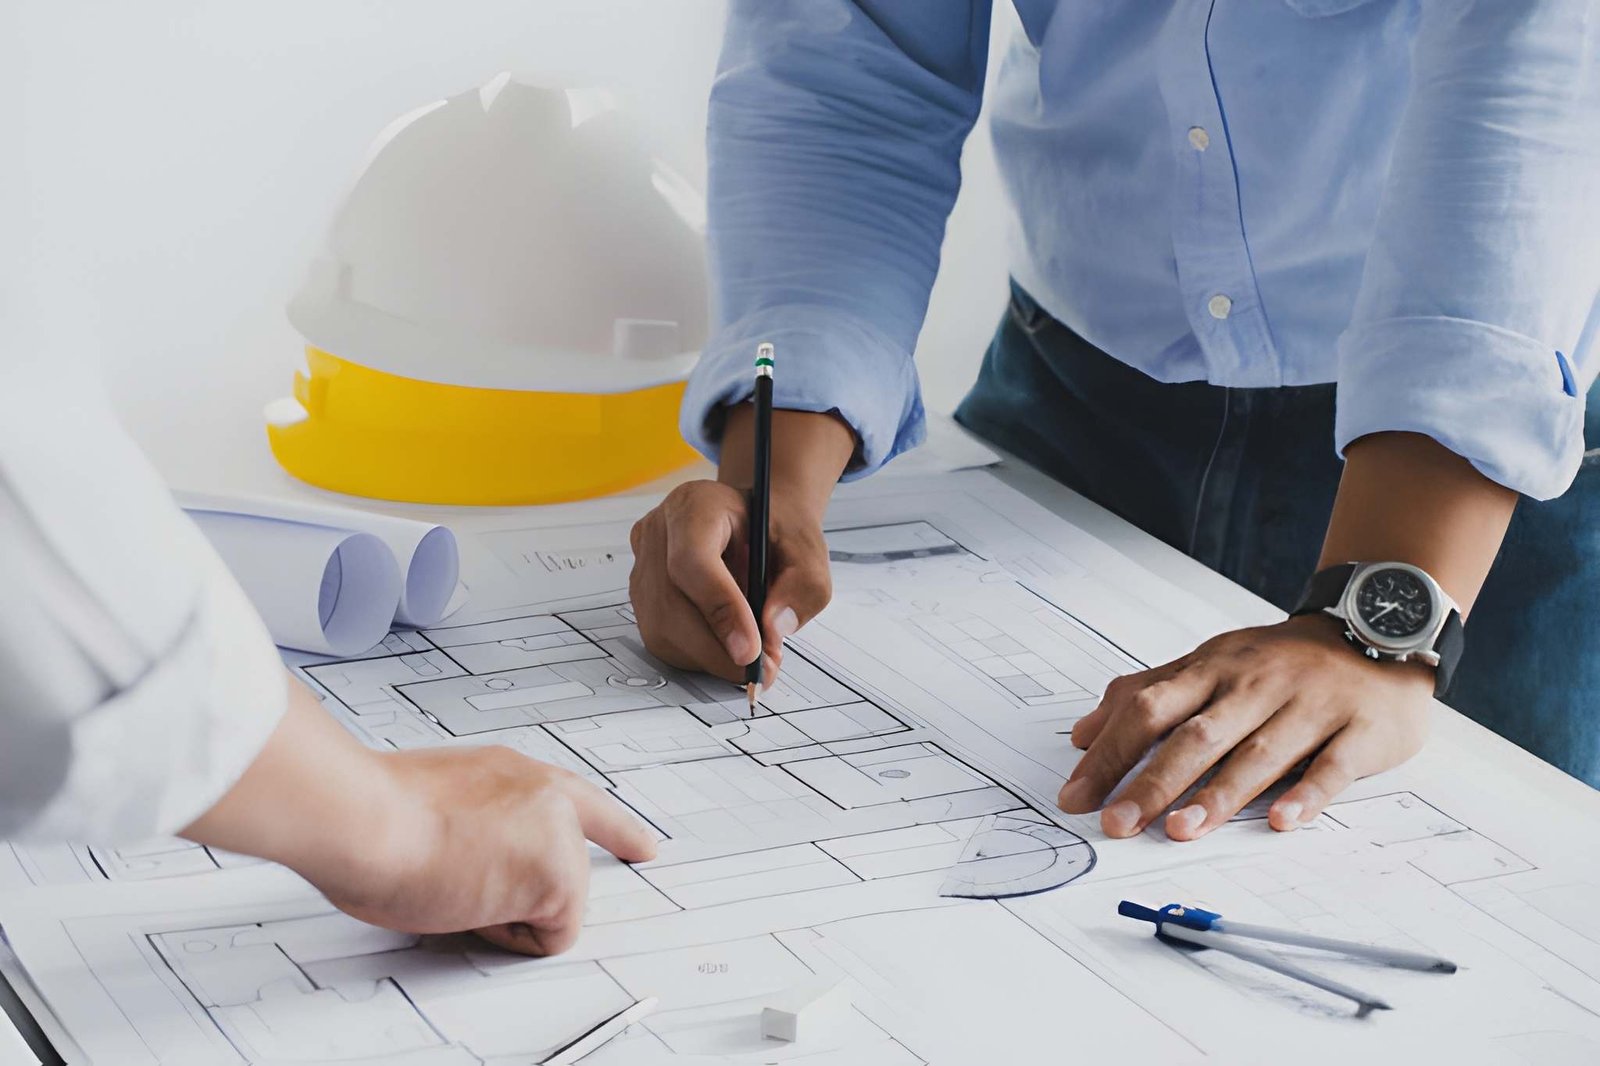
MSH Group manages renovations, additions and commercial build-outs across the Greater Toronto Area, from a single-room renovation to a full tenant improvement fit-out. Our in-house engineers handle any drawings the project needs, and our own crews carry out the construction, so there is one team accountable for the space from the first walkthrough to the final inspection.
Renovation and build-out work is different from building on an empty lot. Every existing space comes with its own history: walls that were never quite square, wiring that was updated once and never documented, plumbing that was rerouted for a tenant who left five years ago.
A contractor who only works from a clean set of drawings and has never had to open a wall to see what is actually behind it will run into surprises that a renovation specialist won’t. That difference in experience is a large part of why property owners and tenants across the GTA come to MSH Group specifically for this kind of work, rather than treating it as a smaller version of new construction.
Renovation and build-out projects come from a wide range of clients, each with a different reason for needing the work done and a different set of constraints around timeline and budget.
As a commercial build-out contractor Toronto property owners and tenants rely on, here is what a renovation or build-out project with MSH Group covers, in more detail than a short bullet list can capture.

Office, retail, and restaurant tenant improvements layout changes, finishes, and mechanical/electrical work scoped upfront to avoid mid-project surprises.

Full build-outs handled on tight lease and opening timelines. For restaurants, kitchen exhaust, gas lines, and grease trap requirements are coordinated in-house alongside general construction.

Kitchen, bathroom, basement renovations, and home additions planned around occupied homes, not treated like empty commercial shells.

Space conversions (e.g., retail to restaurant, office to clinic) reviewed for code and change-of-use requirements, with design and construction handled by one connected team.

Renovation and build-out projects often move on a tight deadline, whether that is a lease start date or a family waiting to use their kitchen again. Delays usually come from the same source: drawings that were prepared without a clear picture of what the existing space actually looks like, leading to surprises once demolition starts.
Because our engineers and our construction crews work for the same company, drawings for a renovation account for the real conditions of the existing space from the start, which means fewer surprises and fewer delays once work is underway. When our crew opens a wall and finds something that was not on the original drawings, whether that is an unexpected structural element or plumbing that was never documented, our own engineer is a phone call away rather than a separate company that needs to be brought back on site, review the change, and issue a revised drawing before work can continue. That single detail, being able to resolve an on-site surprise the same day instead of over the following week, is often the difference between a renovation finishing on schedule and one that slips by a month.
This also matters for how a project is priced. A fixed proposal is only as reliable as the drawings and site assessment behind it. When the same company doing the assessment is also the one responsible for delivering the fixed price, there is a direct incentive to get that assessment right the first time, rather than underbidding a project and making up the difference through change orders once work has started.
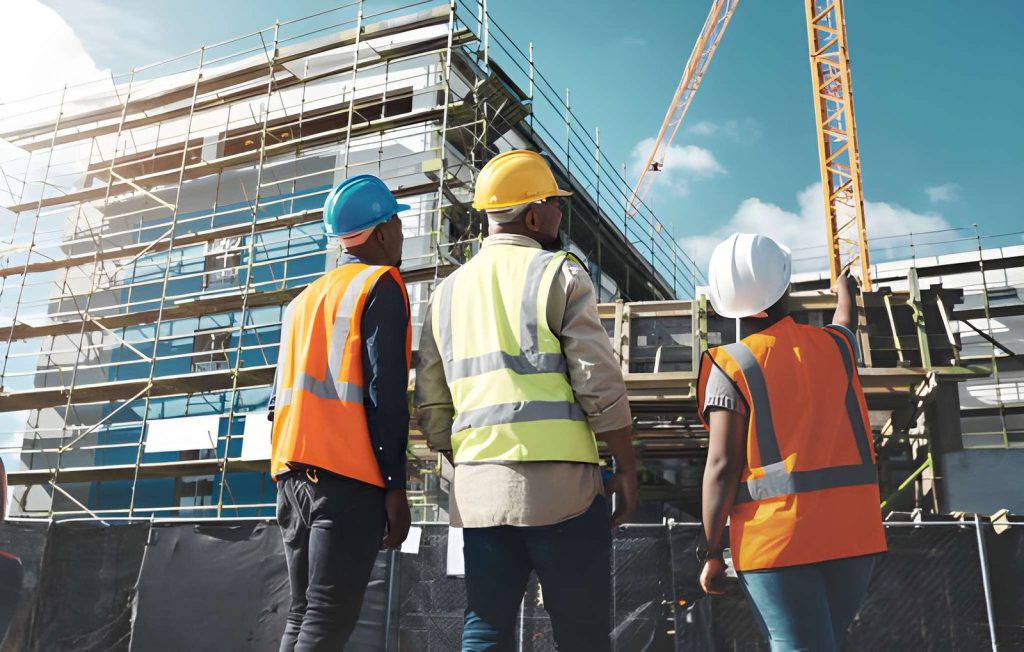
Every renovation or build-out starts with a site visit, since existing conditions matter more on these projects than on new construction. Our team walks the space, notes anything that could affect scope or cost, and asks about your timeline and any constraints specific to the project, such as a lease start date or a family still living in the home. From there, our engineers prepare or review any drawings the project needs, permits are submitted where required, and our own crews carry out the construction on the agreed schedule. Because we control both the design and the construction, changes that come up during the project, and something almost always comes up once a wall is open, are resolved internally rather than routed through a separate design firm. The same project manager stays involved from the first walkthrough to the final inspection, so you are never explaining the project from scratch to a new point of contact partway through.
Yes, scheduling around business hours or a lease timeline is a normal part of planning a commercial build-out and is discussed during the initial site visit.
Both. Our in-house engineers can prepare and submit permit drawings as needed, alongside carrying out the construction itself.
This depends on the scope and condition of the space, and is best discussed directly once we understand your project and any deadline you’re working against.
We take on both from a single room renovation to a full home addition.
In many cases, yes. This depends on the scope of work and the layout of the space, and is something we assess directly during the site visit rather than promising in general terms before we’ve seen the project.
We flag it immediately, and because our own engineers are part of the same team, we can usually assess the issue and adjust the plan the same day rather than waiting on an outside consultant.
Toronto, Mississauga, Brampton, Vaughan, Markham and the surrounding GTA.