

Fire Protection & Sprinkler Installation
Fire Sprinkler Installation
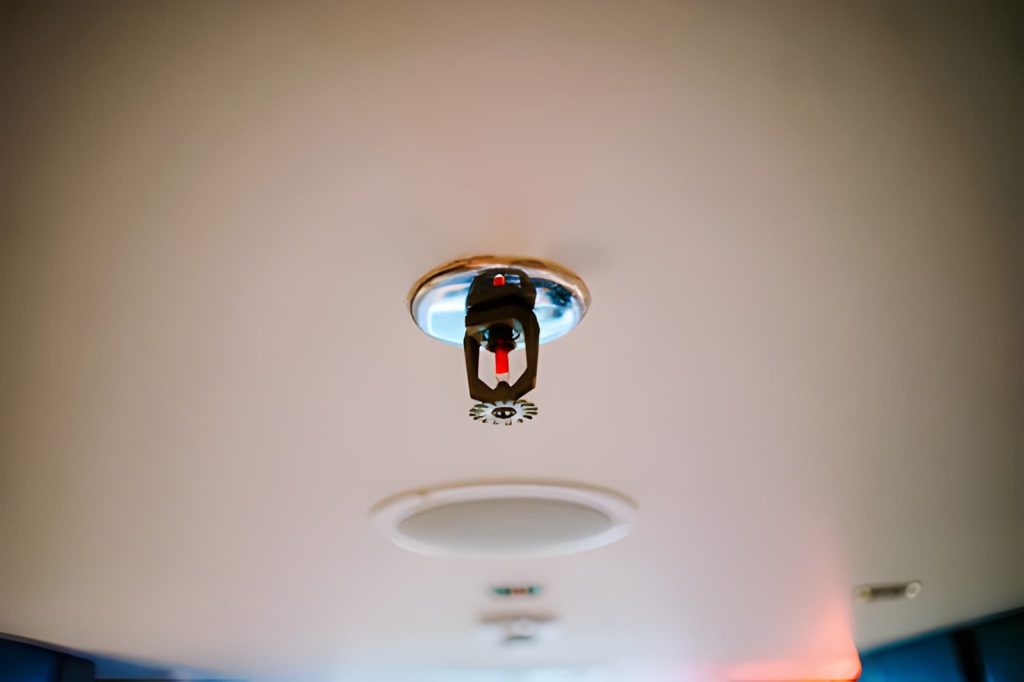
MSH Group provides fire sprinkler installation Toronto property owners, developers and institutions rely on across the Greater Toronto Area. Our in-house engineers prepare the hydraulic calculations and sprinkler layout, and our own crews carry out the installation, so the finished system matches the drawings exactly and is ready for inspection without repeated back and forth.
As a fire protection contractor property owners and developers across the GTA rely on, here is what we cover.

Fire sprinkler installation Toronto buildings depend on, sized and laid out from hydraulic calculations specific to the building rather than a generic coverage pattern.

As a fire protection contractor handling retrofit work, we upgrade existing sprinkler systems in buildings that are being renovated, expanded, or brought up to current code.

As a sprinkler system contractor GTA offices, retail spaces, restaurants and warehouses call on, installations are scoped to the specific hazard classification of each space.

Hydraulic calculations and permit drawings prepared in-house and submitted for approval, so the system is documented properly before the city inspects the installation.
Fire protection is one of the areas of a construction project where a mismatch between the drawings and the installation carries the most risk. A sprinkler layout that looks correct on paper can fail to provide adequate coverage if it was not properly coordinated with the building’s actual mechanical and structural layout. Because our engineers and our installation crews work for the same company, hydraulic calculations and sprinkler layouts are prepared with the real site conditions in mind, and any conflicts with ductwork, structural elements or other trades are caught before installation begins rather than discovered on site.
A fire protection project typically starts with a review of the space and its occupancy classification, since hazard classification drives the design of the system. From there, our engineers prepare or review the hydraulic calculations and sprinkler layout, submit drawings for permit approval, and our own crews carry out the installation once approved. The finished system is tested before the project is considered complete.
Both. Our in-house engineers can design the system from scratch, or we can install from drawings already prepared by another engineer.
Yes, retrofit work is a regular part of our fire protection projects, particularly for buildings undergoing a renovation or change of use.
Often, yes. A change of occupancy or use can trigger different hazard classification requirements, which we assess as part of the project scope.
Toronto, Mississauga, Brampton, Vaughan, Markham and the surrounding GTA.